

A commercial flat-roof installation begins with decisions about drainage, the deck or substrate, insulation, membrane selection, attachment and how edges, penetrations and rooftop equipment will be detailed. For Cedar Hill property owners, understanding that sequence makes it easier to compare written scopes and identify what each contractor is including.
Anderson Industrial Roofing, family owned since 1993, installs single-ply roofing systems in TPO, PVC and EPDM and handles new construction roofing for commercial and industrial buildings across the Dallas-Fort Worth service area. To discuss a flat roof installation, call (866) 949-8016.
What Flat Roof Installation Includes
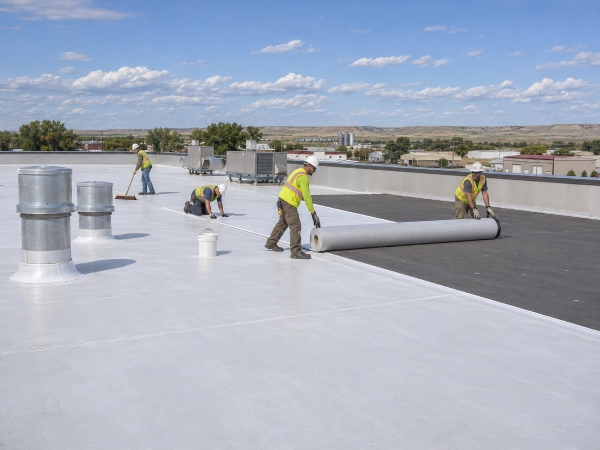
Flat and low-slope roofs are designed with drainage in mind, using structural slope, tapered insulation or other project-specific methods to direct water toward drains, scuppers or gutters. Installation can include the deck or prepared substrate, insulation and cover board where specified, the roof membrane, attachment, flashings and edge details that complete the assembly. The stages below show how a typical single-ply installation is organized.
| Stage | What happens | What the owner should confirm |
|---|---|---|
| Planning and design | Roof area, rooftop equipment, drainage, substrate conditions and the membrane system are evaluated | Who prepares the specification and how drains, curbs, edges and other key details are documented |
| Deck and substrate | The deck or substrate is evaluated for conditions that affect the selected roof assembly | Who evaluates the deck or substrate and how concealed or unsuitable conditions will be handled |
| Insulation and slope | Insulation and cover board, when included, are installed according to the roof design; tapered insulation may be used where specified to help direct drainage | Insulation and cover-board requirements, and how the drainage design will be achieved |
| Membrane installation | The single-ply membrane is installed and attached using the specified assembly, with seams completed according to the selected membrane system | Attachment method, seam method, perimeter/corner requirements and how completed seams will be checked |
| Flashings and details | Walls, curbs, penetrations, drains and edges are completed with compatible flashing and termination details | The detail plan and the materials used at each type of detail |
| Closeout | Closeout inspection, cleanup and project documentation | What records, product information, inspection documentation and applicable warranty documents are included |
Choosing the System
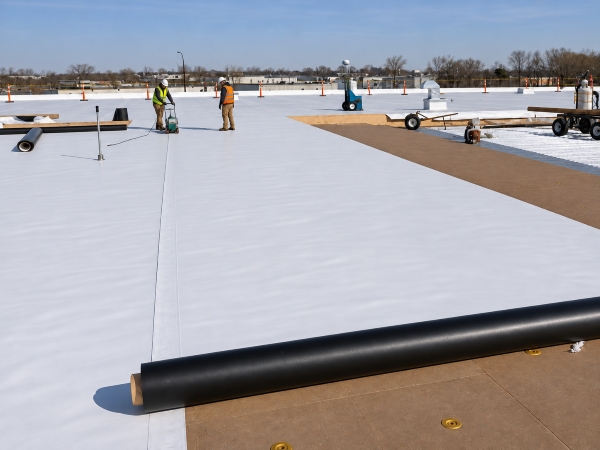
TPO, PVC and EPDM are single-ply membrane options used on commercial low-slope roofs. They differ in seam construction, attachment options, material characteristics and compatibility requirements. Anderson’s membrane page describes PVC seams that are hot-air welded and EPDM seams that are sealed with liquid adhesive or specialty tape, and notes that membranes can be fully adhered, mechanically attached or ballasted depending on the system. The selected system should be matched to the building, substrate, rooftop conditions, drainage, attachment requirements and project goals, with the reasoning documented in the written scope.
Drainage and Slope
Drainage is one of the central design questions on a flat roof. Recurring ponding can increase exposure at seams and details and may indicate that slope, drain placement or other drainage conditions need additional attention. On new work, structural slope, tapered insulation, drain placement, scuppers and gutters should be coordinated as part of the drainage design. If an existing structure has a history of ponding, that condition should be identified early because it can affect the drainage and reroofing design.
Insulation, Penetrations and Details
Insulation is part of the roof assembly, and its type and thickness depend on the building design, project requirements and applicable code. Rooftop equipment, pipes, vents and curbs each require compatible flashing details, terminations and transitions that fit the selected membrane system. The proposal should describe how major detail types will be handled rather than listing them only in general terms.
Planning for the Building and Its Occupants
An occupied building adds access, staging, safety and operational constraints to the installation plan. Material access, hoisting, work hours, temporary weather protection, interior protection, air-intake concerns, noise and odor should be addressed when they apply to the selected system and building. Roof work should be coordinated through the contractor, and building staff should not go onto the roof themselves.
If you are replacing an existing roof instead of building new, compare the scope against commercial roof replacement. For a roof that is still serviceable, a roof coating may be an option worth discussing.
Common Planning Gaps to Raise Early
Many project changes can be traced to conditions or decisions that were not fully resolved during planning. Unexpected deck conditions, drainage revisions or rooftop-equipment changes can alter the planned scope, sequencing or cost. Addressing these items during planning makes it easier to define assumptions, exclusions and change procedures in writing.
- Existing deck or substrate condition, and who evaluates it before the new assembly is installed
- Planned rooftop equipment and any anticipated penetrations, curbs or protected traffic paths
- Roof access for crews, materials and later maintenance
- Utilities, skylights or other openings that must be flashed
What to Confirm Before Installation Starts
- The system specification: membrane type, insulation and cover board where included, attachment method and relevant detail requirements
- The drainage plan and how slope, drains, scuppers or gutters are addressed
- The detail plan for drains, edges, curbs and penetrations
- How seams and details will be checked during closeout and how punch-list items will be handled
- The schedule, access, protection of the interior and cleanup
- Exclusions and any applicable manufacturer or contractor warranty documents, including coverage conditions, in writing
After installation, a regular maintenance program can help document roof conditions and address developing defects; the commercial roof maintenance guide covers the basics, and a commercial roofing estimate request starts the conversation about a specific building.
Frequently Asked Questions
How long does a commercial flat roof installation take?
It depends on roof size, system, weather, access, substrate conditions and building operations. The written proposal should explain the planned sequence and major scheduling assumptions.
Which membrane is best for a flat roof?
There is no single best membrane for every building. The specification should explain why the selected TPO, PVC or EPDM assembly fits the substrate, attachment, drainage and project requirements.
How is drainage handled on a new flat roof?
Drainage is planned using the roof’s structural slope, tapered insulation where specified, and the placement of drains, scuppers or gutters.
What should a flat roof proposal include?
The specification, drainage plan, attachment and detail requirements, closeout checks, schedule, exclusions and any applicable warranty documents.